


Residence, Tirur
A residence designed under real budget and area constraints, yet given the freedom to feel spacious. Planned as a 2BHK with a deliberate path to expand into a 4BHK, the home blends Kerala traditional character with simple rustic warmth inside and a tropical modern exterior — proof that constraint and generosity can share a roof.
The process behind Residence, Tirur
We sat with the family — a growing household with a clear budget ceiling and limited area to work with, but a genuine openness to design ideas. The home needed to serve them today and grow with them tomorrow.
The brief was a 2BHK designed for future expansion into a 4BHK, under strict budget and area limits, with full design freedom. We committed to making the home feel larger than its footprint through planning, light, and proportion rather than added square footage.
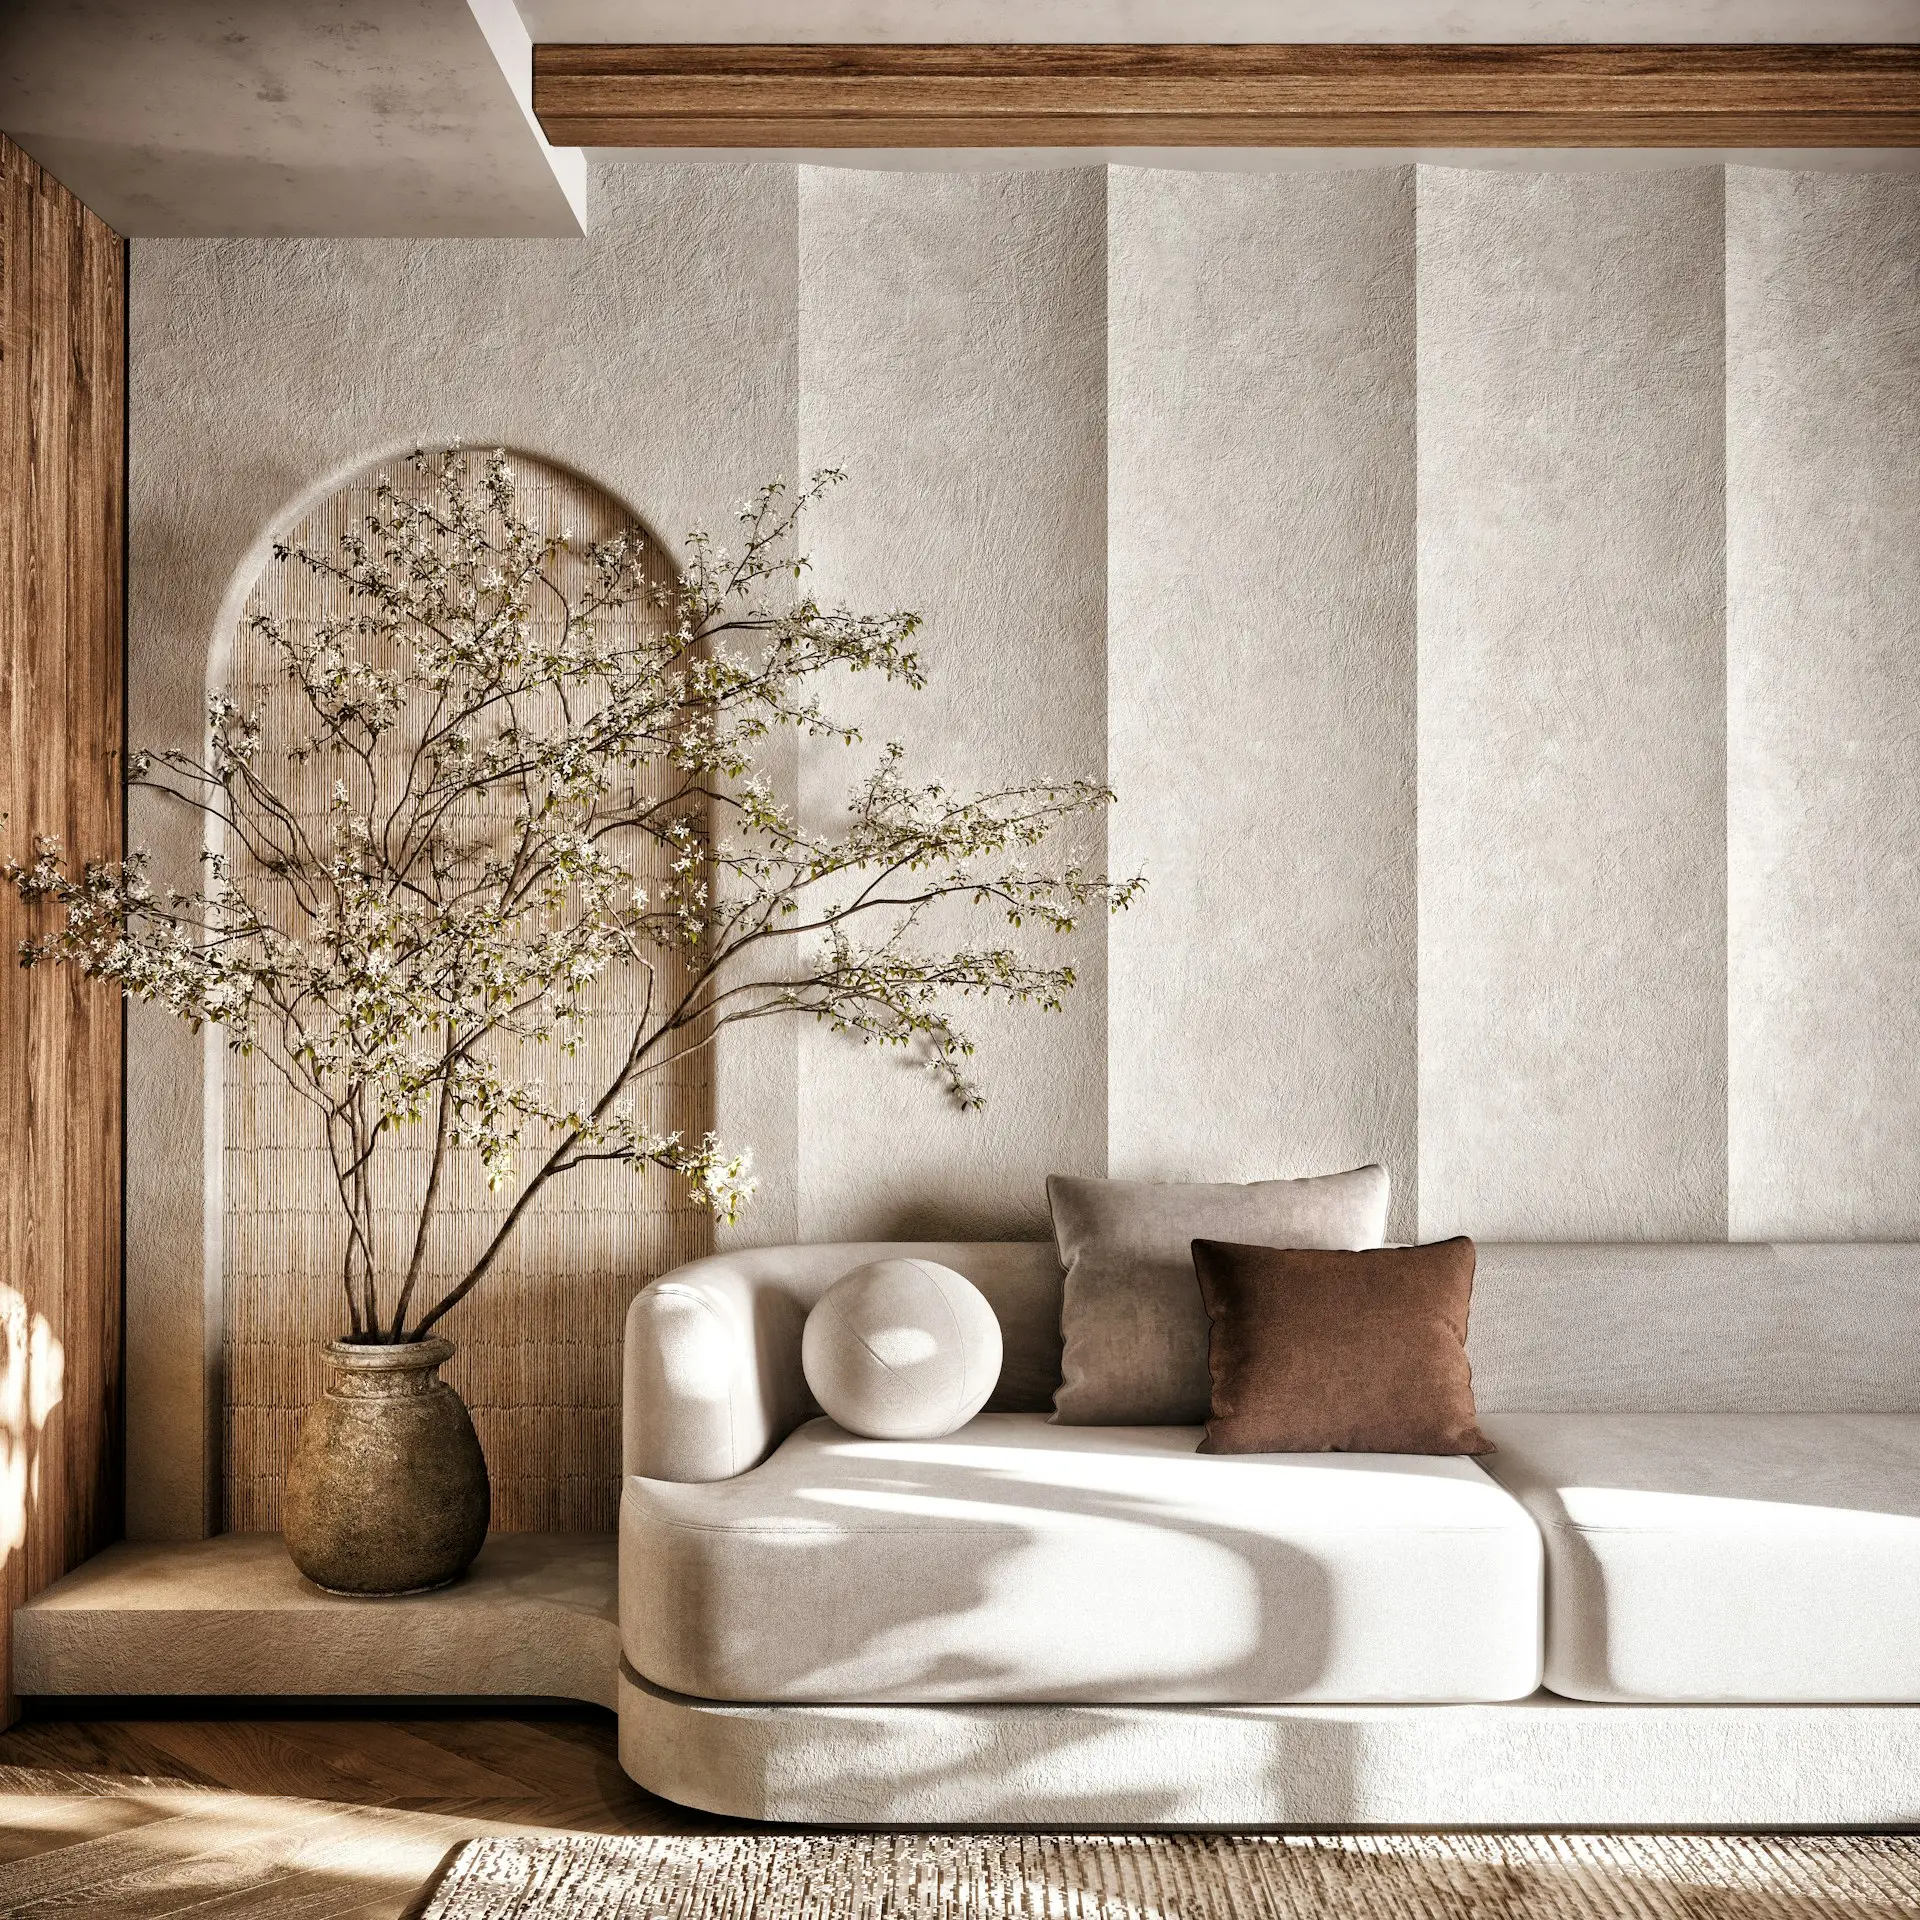
The exterior follows a tropical modern language — deep overhangs, clean lines, and openings tuned to Kerala's climate. Inside, a simple rustic palette — warm wood, honest materials, and traditional Kerala character — makes the rooms feel grounded and generous. The plan was structured so future bedrooms could be added without disrupting the lived-in home.
We value-engineered every detail toward cost-effectiveness without surrendering the sense of space — simplifying junctions, choosing materials that perform and age well, and protecting the proportions that make the home feel bigger than it is.
Architecture and interior drawings, plus execution guidance and coordination, were delivered with a clear phasing plan for future expansion — so the family could build what they could afford now and grow later.
Our scope included execution coordination — we stayed engaged through construction, guiding the builder, settling details on site, and ensuring the design intent survived the realities of budget building.
A closer look


See more of our work.
A selection of residential, commercial, and workplace projects — each with its own process.
Let's create your story.
Every project is unique. Start a conversation and we'll help you shape what comes next.