


Apartment Interior, Ernakulam
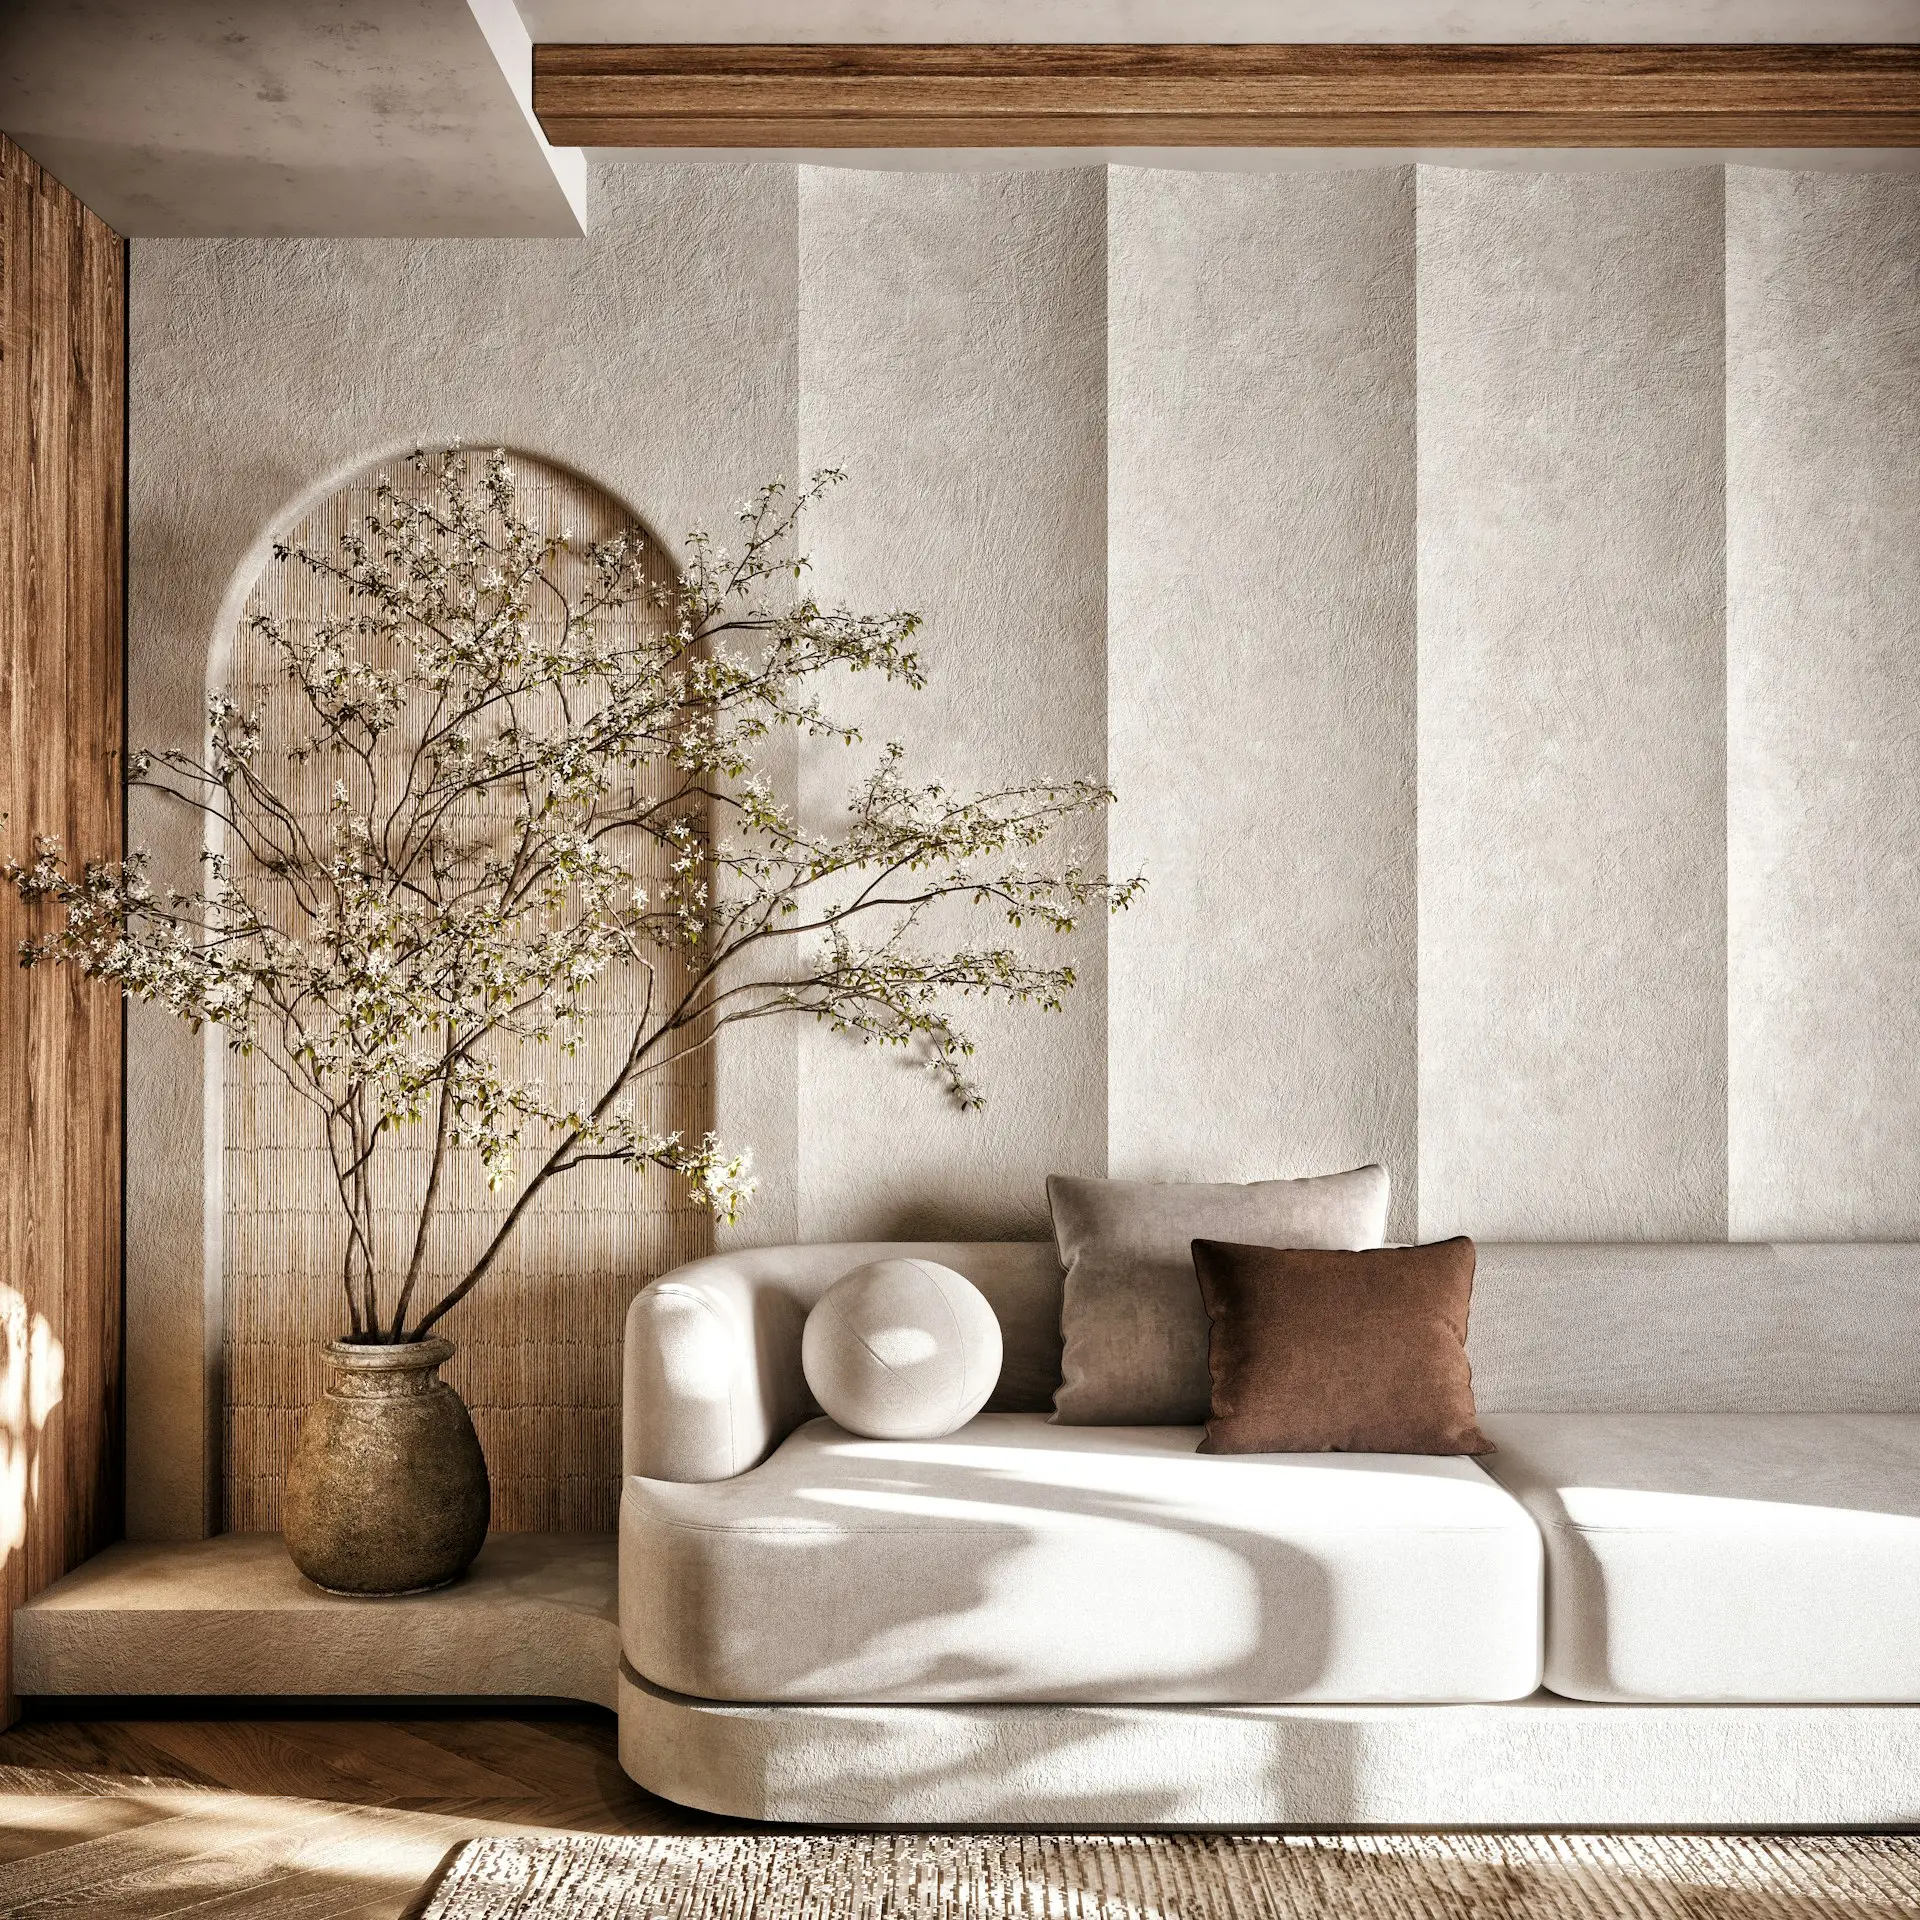
An apartment interior designed and executed end to end — rethinking an existing layout through spatial zoning, relocating key functions for privacy and hygiene, and introducing a palette of real wood and bright colour drawn from traditional Indian interiors, balanced by modern minimalist restraint.
The process behind Apartment Interior, Ernakulam
We walked the existing flat with the owners, understanding where the layout fought their daily routine. The dining sink sat in the wrong place, private zones were exposed, and hygiene patterns the original plan ignored had become daily friction.
The direction was spatial zoning — reorganise the plan so each function earns its rightful place. The dining sink was relocated, private zones were insulated, and a material direction was set: real wood, bright accents, rooted in traditional Indian interiors but held in check by modern minimalism.
Real wood carries through every room, paired with a bright, considered colour palette. Traditional Indian warmth informs the proportions and the material choices, while modern minimalism keeps the spaces uncluttered and light-filled.
We edited the palette toward fewer, better materials — letting the wood and two accent colours do the work rather than layering decoration that would compete for attention.
As a design-and-execute engagement, the interior drawings, joinery, finishes, and on-site execution were all under one roof — ensuring the design intent was carried through to completion without the usual handoff gaps.
Because we executed the project, support was built in. Every detail was resolved on site, adjusted as real materials met real light, and carried through to the final handover.
A closer look


See more of our work.
A selection of residential, commercial, and workplace projects — each with its own process.
Let's create your story.
Every project is unique. Start a conversation and we'll help you shape what comes next.