


Apartment Interior, Dubai
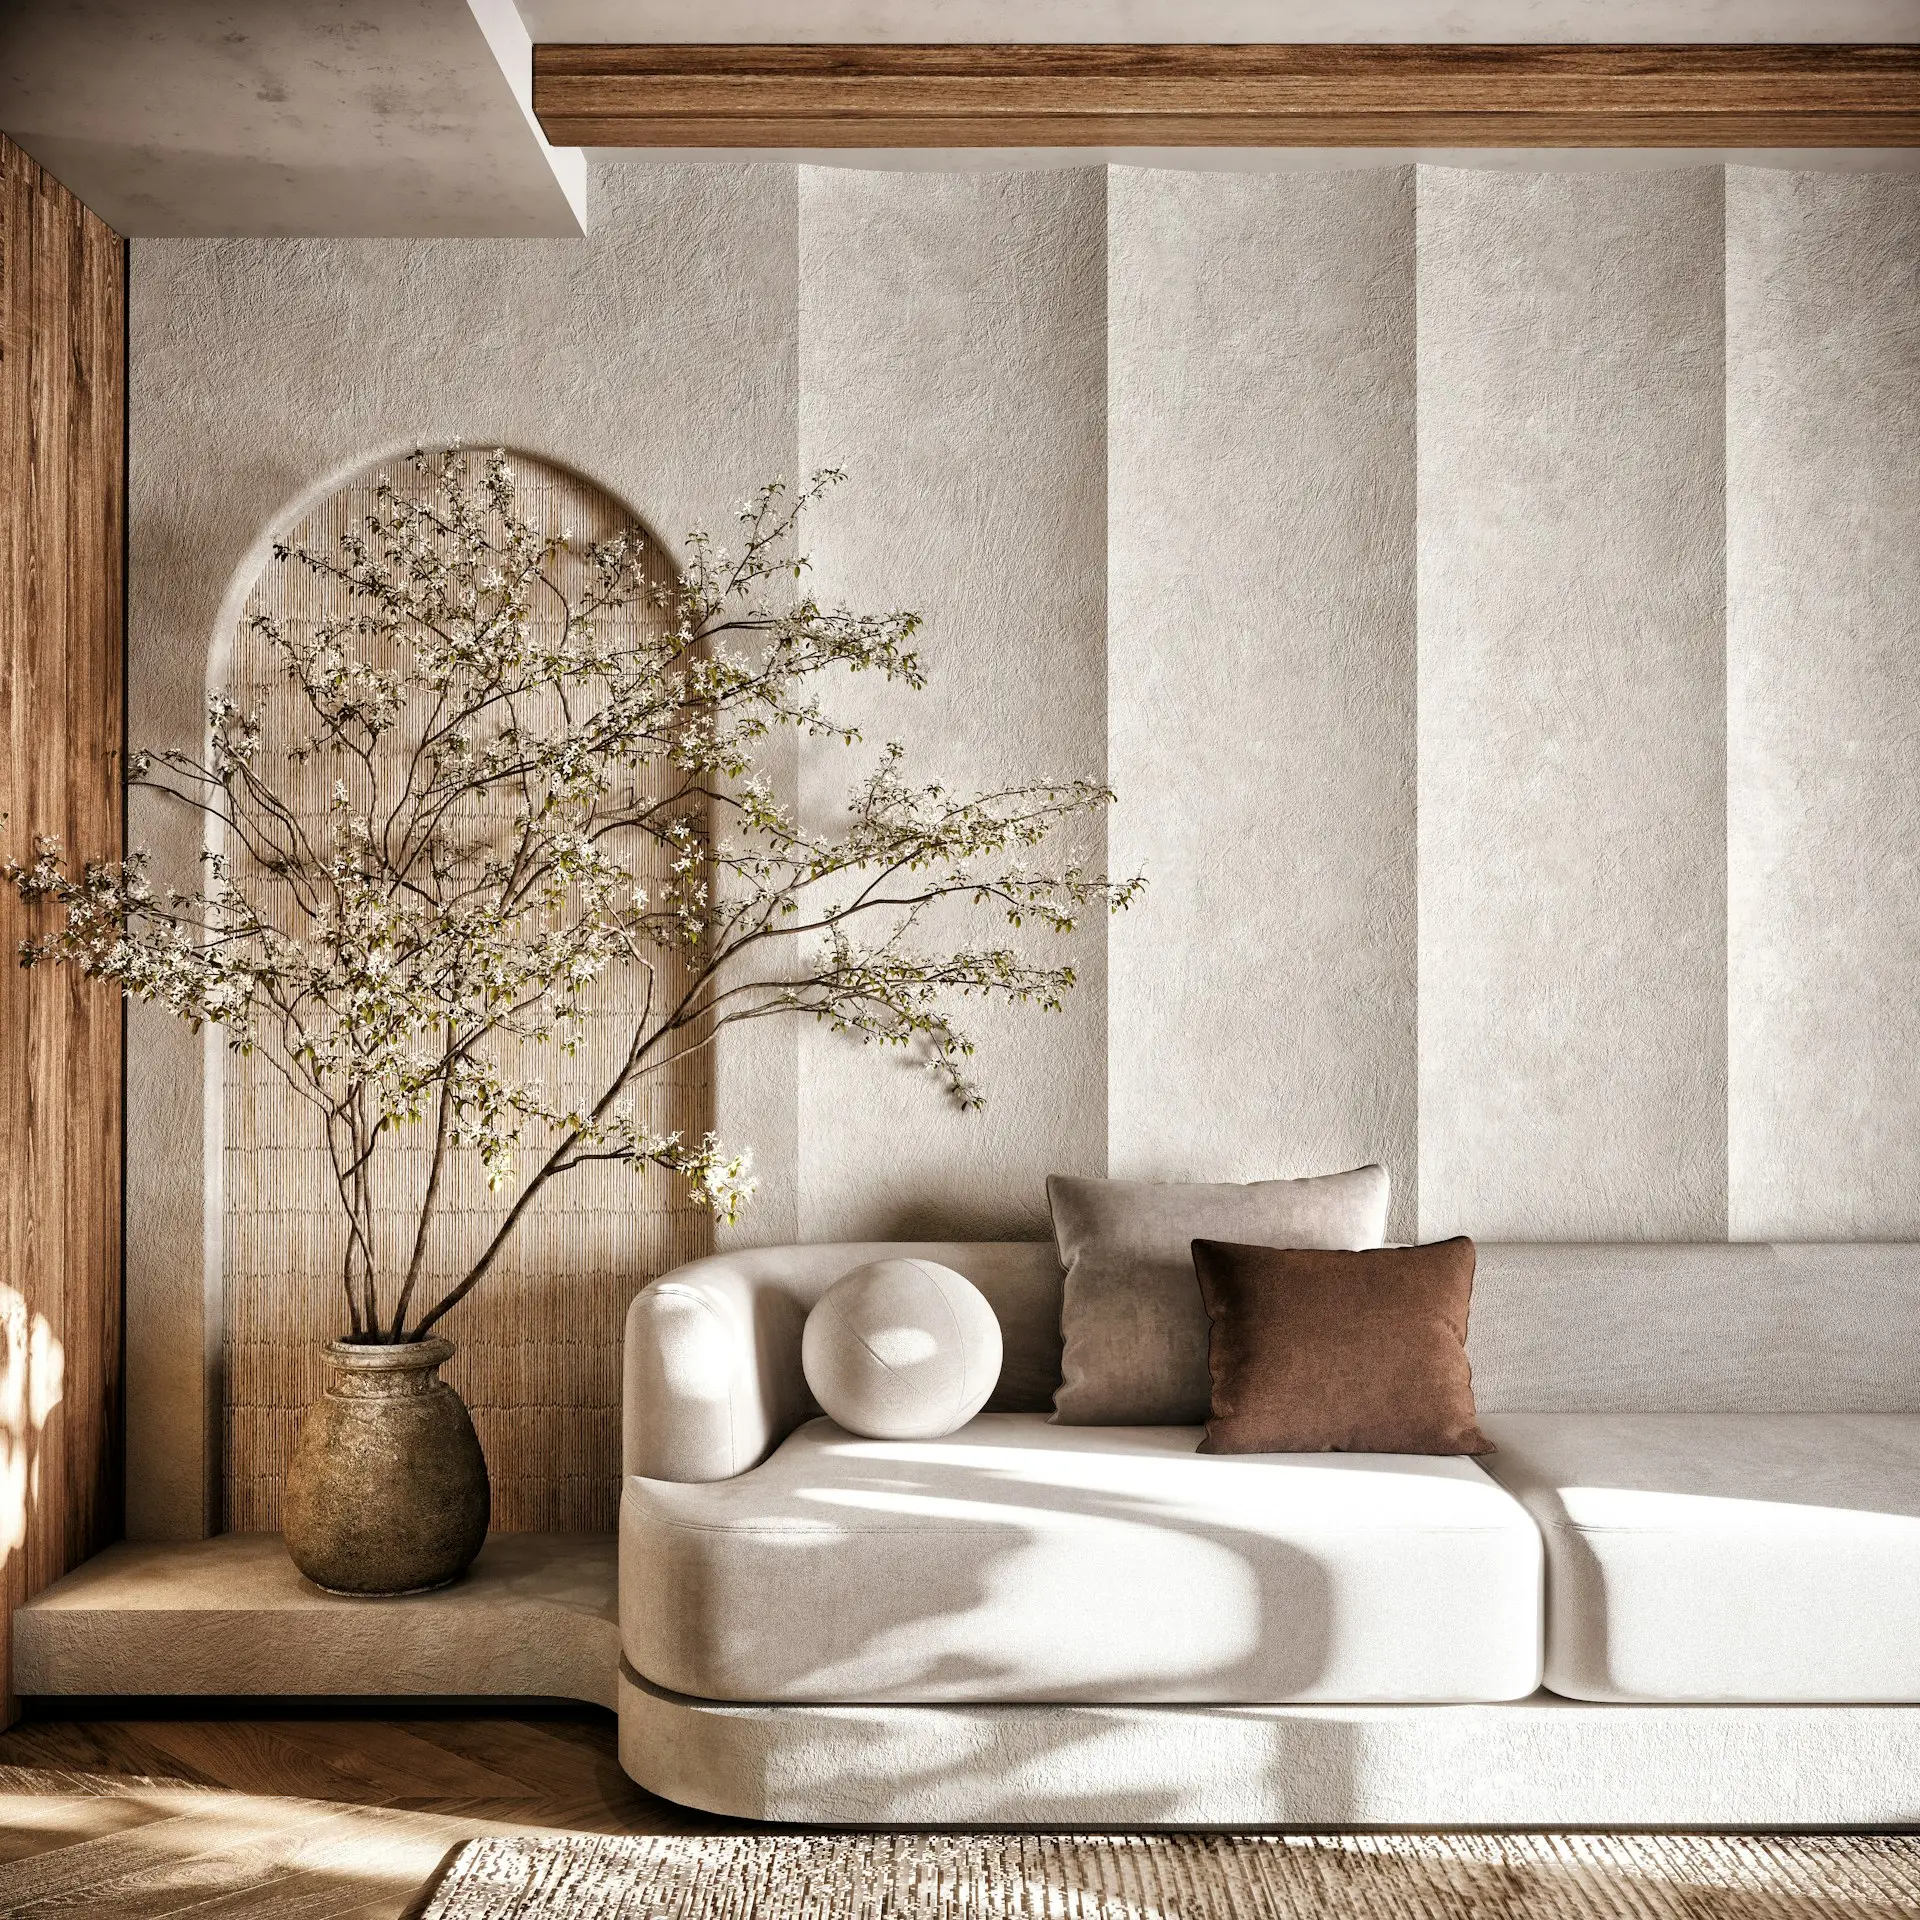
A full interior revamp of a Dubai 3BHK — foyer, living, kitchen, and two bedrooms — guided by one conviction: premium does not have to mean loud. Through spatial zoning, muted material tones, and a layered lighting strategy, the apartment reads as understated, intentional, and calm.
The process behind Apartment Interior, Dubai
We began with how the family actually lives — morning routines, where the children play, how often they host — and what 'premium' meant to them. It turned out to mean quiet, not glossy. They wanted a home, not a showroom.
The brief crystallised around spatial zoning: distinct areas within an open plan, maximum kitchen storage as a non-negotiable, and lighting that was designed rather than just specified. A dedicated children's bedroom with its own personality rounded out the scope.
A muted tonal palette runs through every room to reduce visual noise. Lighting was layered — ambient coves, task pendants, accent spikes — so the mood could shift from morning routine to evening hosting. The kitchen was planned around storage capacity first; the children's bedroom was given a distinct character within the calm language of the rest of the home.
We softened finishes further, removed a planned feature wall that would have added visual noise, and reworked the kitchen joinery internals until every cabinet earned its place rather than filling a gap.
Interior drawings, joinery schedules, lighting design, and a full finish specification gave the fit-out contractor a complete, unambiguous set.
On site we approved material samples, checked veneer matching, and resolved the inevitable service clashes that appear once walls close up.
A closer look


See more of our work.
A selection of residential, commercial, and workplace projects — each with its own process.
Let's create your story.
Every project is unique. Start a conversation and we'll help you shape what comes next.