


Apartment Complex, Ernakulam
A G+3 residential development of sixteen 2BHK homes, each held under 700 square feet without ever feeling small. Through disciplined planning, cross-ventilation, and a soft material palette, the complex proves that affordability and generosity can share the same address.
The process behind Apartment Complex, Ernakulam
With both architecture and interiors in scope, we set a clear target: maximise usable area, admit daylight from two sides in every unit, and let cross-ventilation do the work of mechanical cooling — all within the compact footprint.
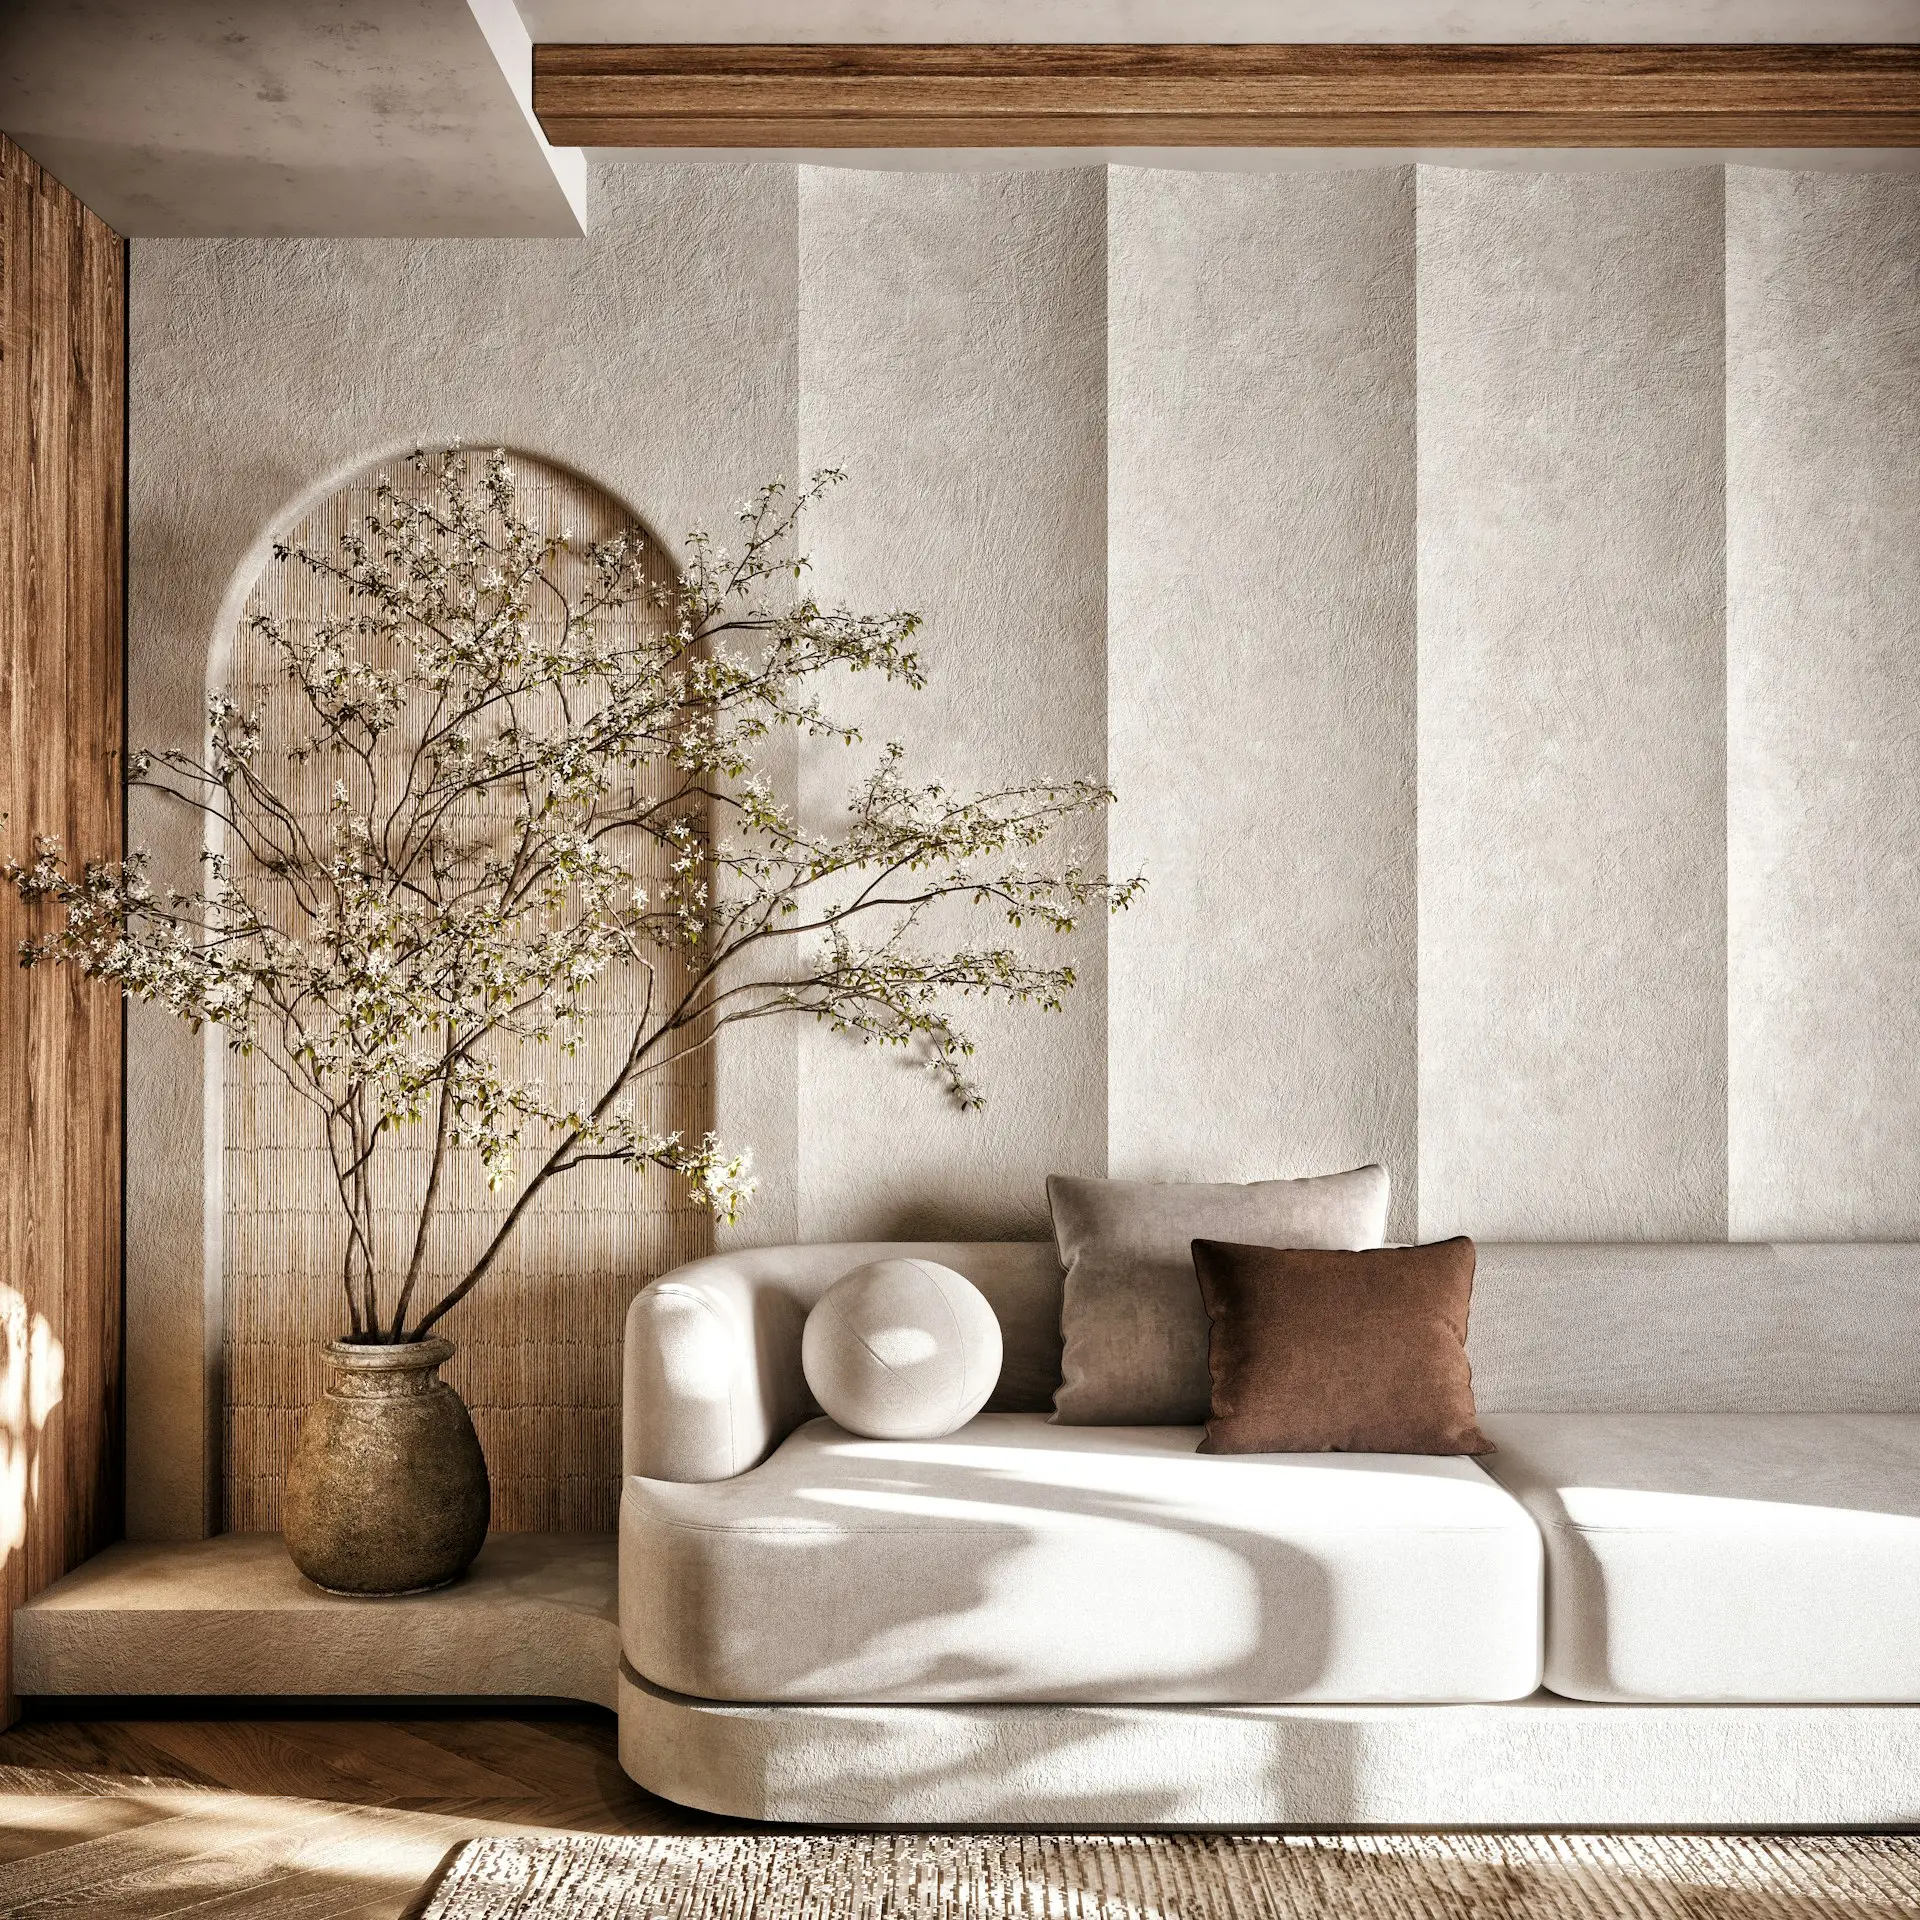
Four units per floor wrap a shared core, keeping each apartment narrow enough for light to penetrate fully. Interiors follow a soft, simple language — pale surfaces, clean junctions, and openings placed to chase the day's light across the room.
We pressure-tested every plan against the 700-square-foot ceiling, trimming wasted circulation and merging functional zones until each home felt generous. Material junctions were simplified for clean construction and lower cost.
Architectural drawings, interior layouts, and a buildable material schedule were packaged for the contractor — clear enough to execute without guesswork across all sixteen units.
Through construction we reviewed the first typical floor as a prototype, settled details before the remaining three were repeated, and stayed available to resolve the questions that only surface on site.
A closer look


See more of our work.
A selection of residential, commercial, and workplace projects — each with its own process.
Let's create your story.
Every project is unique. Start a conversation and we'll help you shape what comes next.